

139-141 Middlesex StChelmsford, MA 01863
Mortgage Calculator
Monthly Payment (Est.)
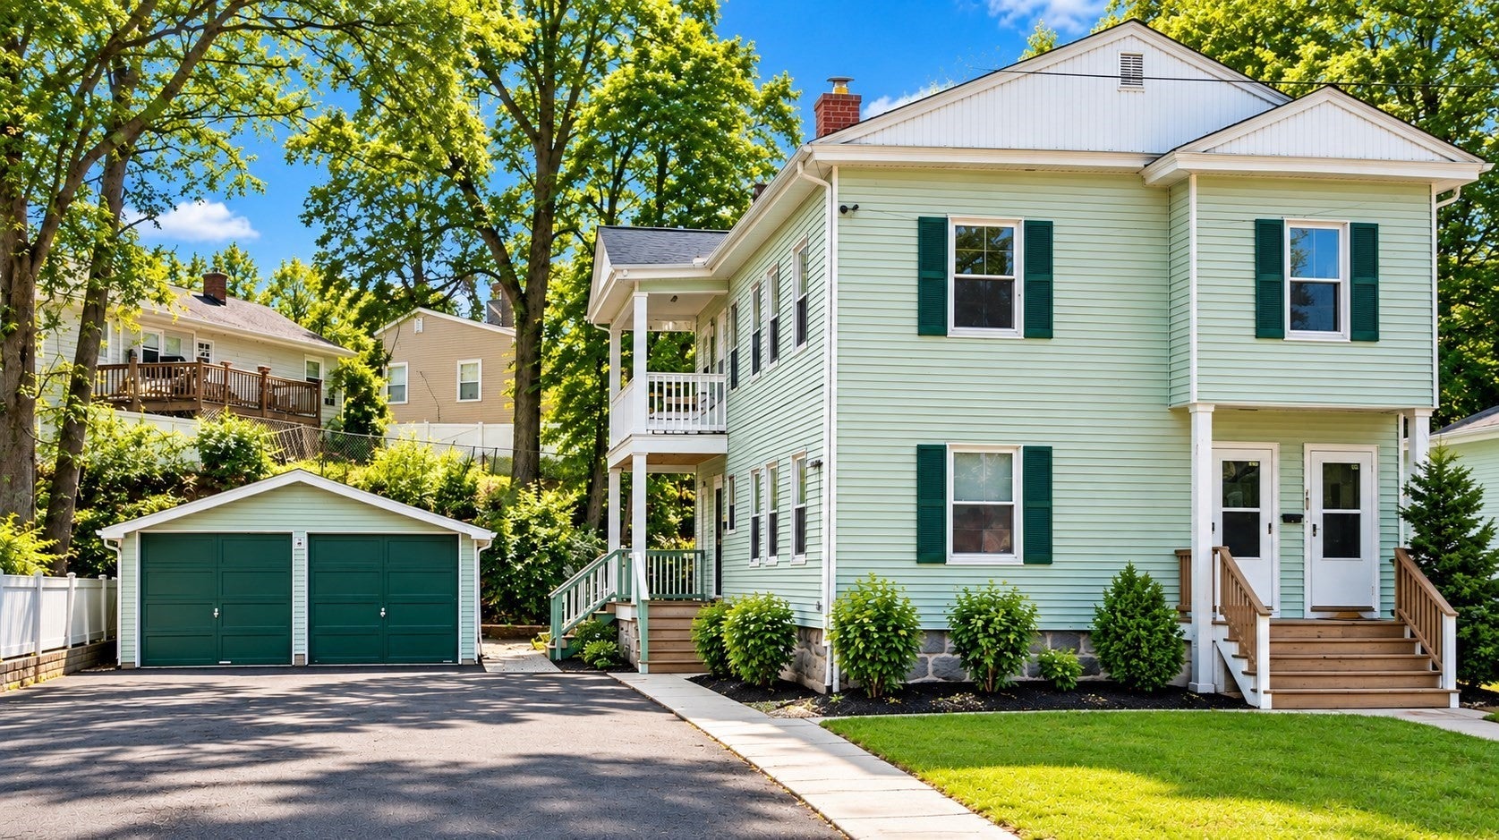
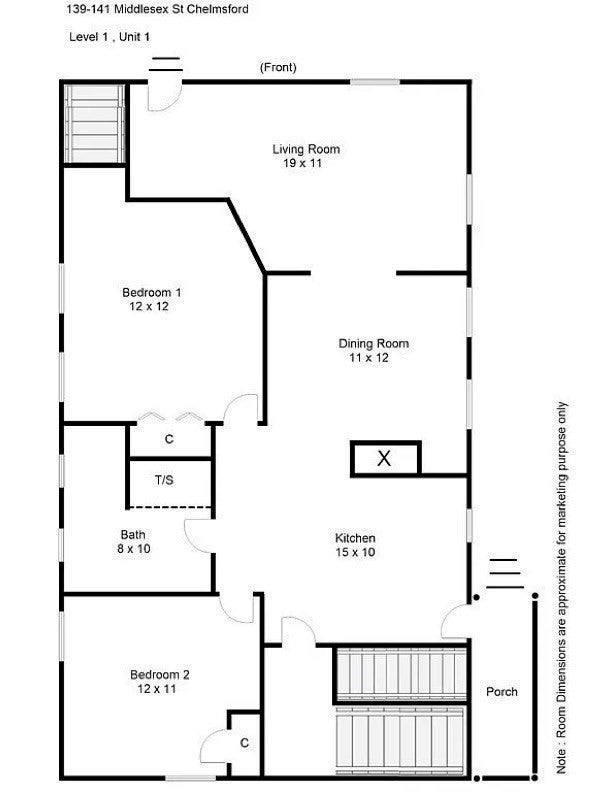
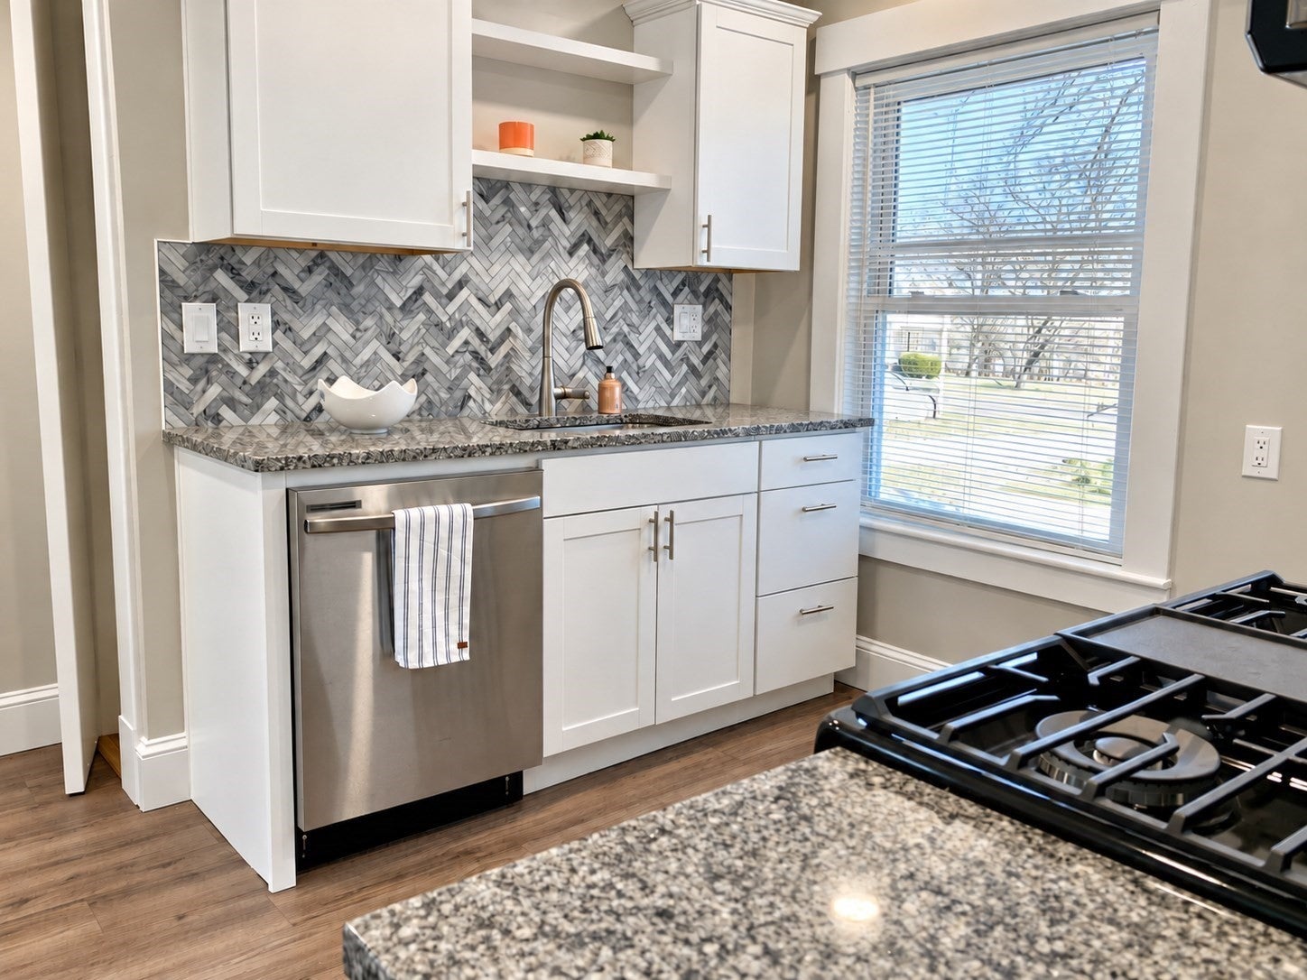
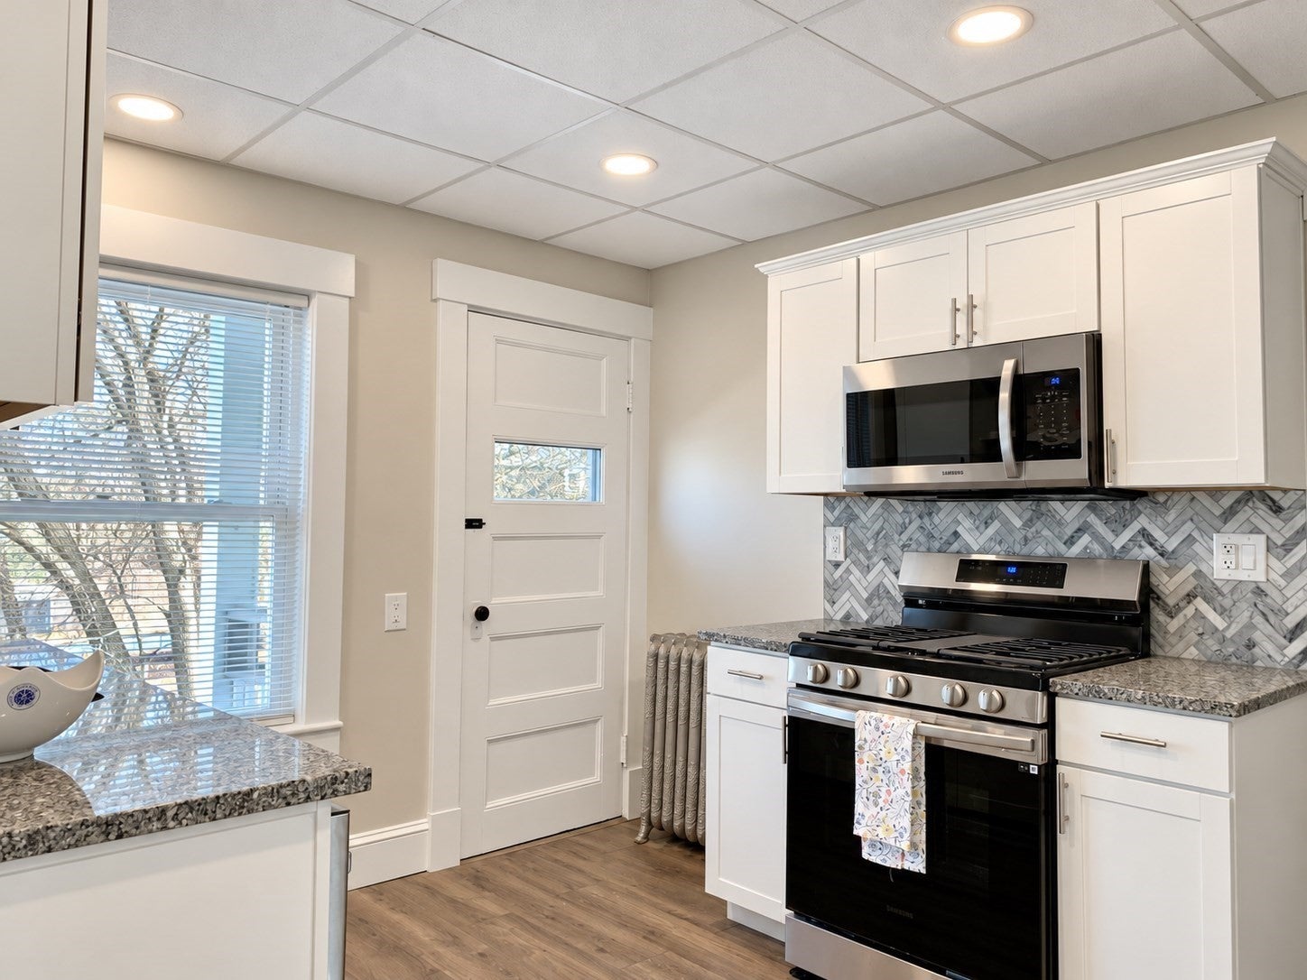
Enter an interest rate to see your estimated monthly payment.Welcome to this well-maintained two-family home offering an ideal blend of space, flexibility, and opportunity in a convenient Chelmsford location. Whether you're looking to owner-occupy while generating rental income, accommodate extended family, or expand your investment portfolio, this property offers plenty of possibilities. Both units feature spacious layouts with dedicated living and dining rooms, hardwood flooring, and abundant natural light. The first-floor unit offers a flexible floor plan, The second-floor unit features three bedrooms along with an inviting living room, dining room, and kitchen with granite countertops. Separate utilities add convenience for both occupants and ownership. A full basement with interior and exterior access provides additional functionality, while the porch and outdoor space offer even more room to enjoy. Conveniently located near Varney Playground, Freeman Lake, shopping, public transportation, highway access, walking and biking trails, and everyday amenities. Additional seller-provided details: Unit 1 (141, downstairs) is heated and cooled by high efficiency ductless mini-splits and features wall-to-wall carpet in bedrooms, granite countertops, tile backsplash, and stainless steel appliances; Unit 2 (139, upstairs) has a dedicated washer/dryer in the basement and features granite countertops, tile backsplash, and stainless steel appliances.
| a week ago | Listing updated with changes from the MLS | |
| 2 weeks ago | Listing first seen on site |

The property listing data and information, or the Images, set forth herein were provided to MLS Property Information Network, Inc. from third party sources, including sellers, lessors, landlords, and public records, and were compiled by MLS Property Information Network, Inc. The property listing data and information, and the Images, are for the personal, non-commercial use of consumers having a good faith interest in purchasing, leasing or renting listed properties of the type displayed to them and may not be used for any purpose other than to identify prospective properties which such consumers may have a good faith interest in purchasing, leasing or renting. MLS Property Information Network, Inc. and its subscribers disclaim any and all representations and warranties as to the accuracy of the property listing data and information, or as to the accuracy of any of the Images, set forth herein.
Last checked 2026-10-27 09:14 AM UTC